Save
Ask
Tour
Hide
Share
$295,000
35 Days On Site

1203 S Race Street
Urbana, IL 61801

For Sale|Single Family Residence|Active
3
Beds
2
Total Baths
1
Full Bath
1
Partial Bath
1,764
SqFt
$167
/SqFt
1916
Built
County:
Champaign
Listing Courtesy of MRED as distributed by MLS Grid of KELLER WILLIAMS-TREC
Call Now: 217-202-7950
Is this the listing for you? We can help make it yours.
217-202-7950
1203 S Race Street1203 S Race Street1203 S Race Street1203 S Race Street
Save
Ask
Tour
Hide
Share

Mortgage Calculator

Monthly Payment (Est.)

Enter an interest rate to see your estimated monthly payment.
Calculator powered by Showcase IDX, a Constellation1 Company. Copyright ©2026 Information is deemed reliable but not guaranteed.

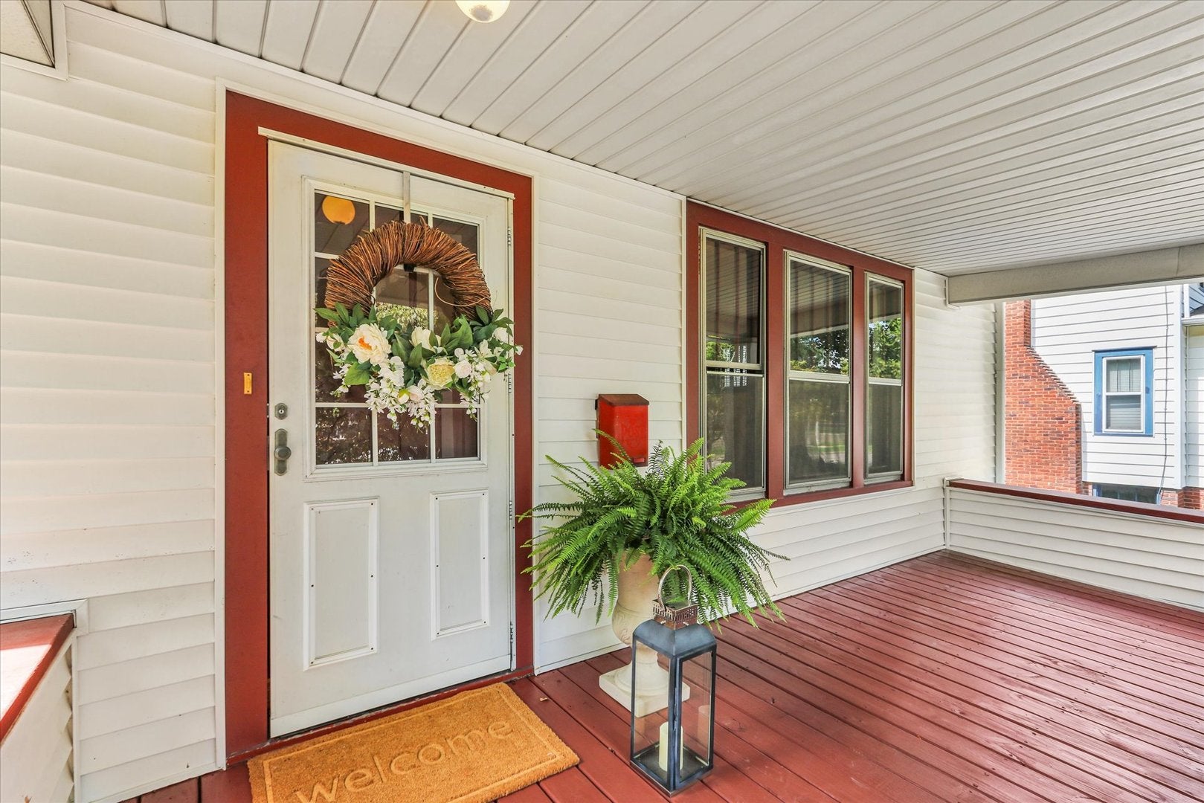
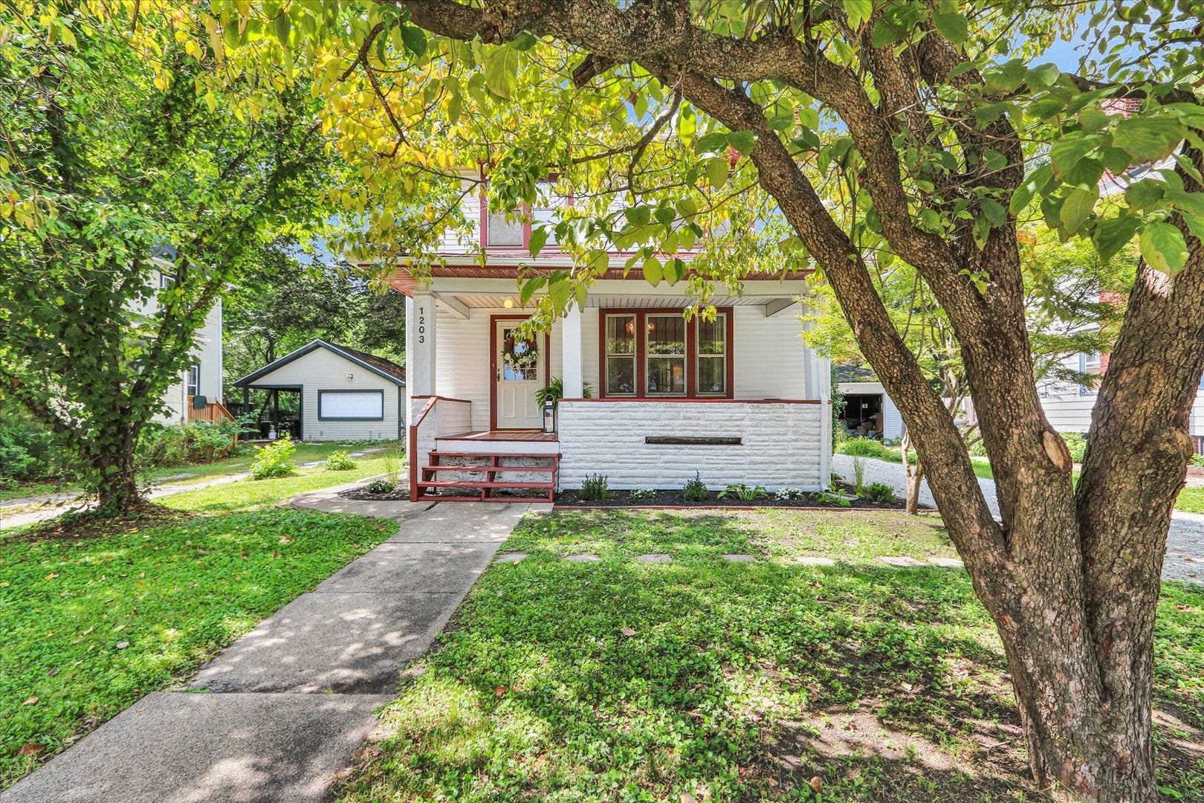
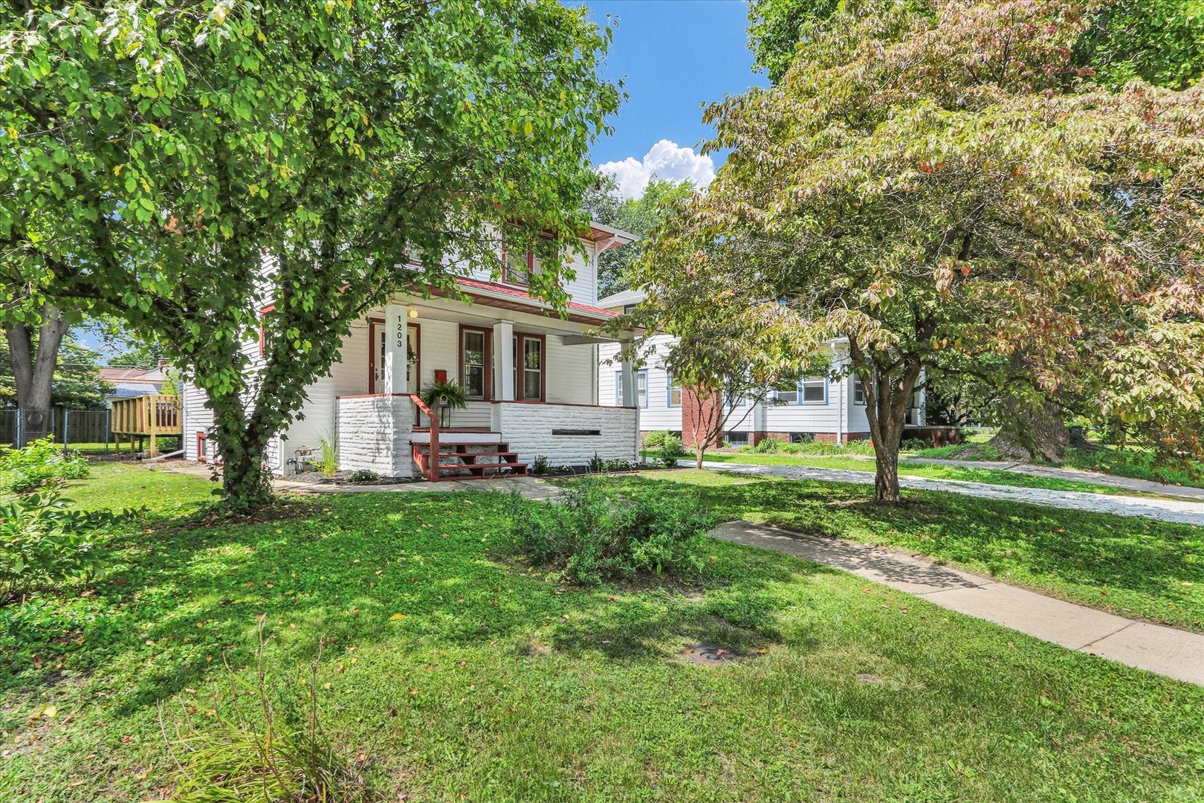
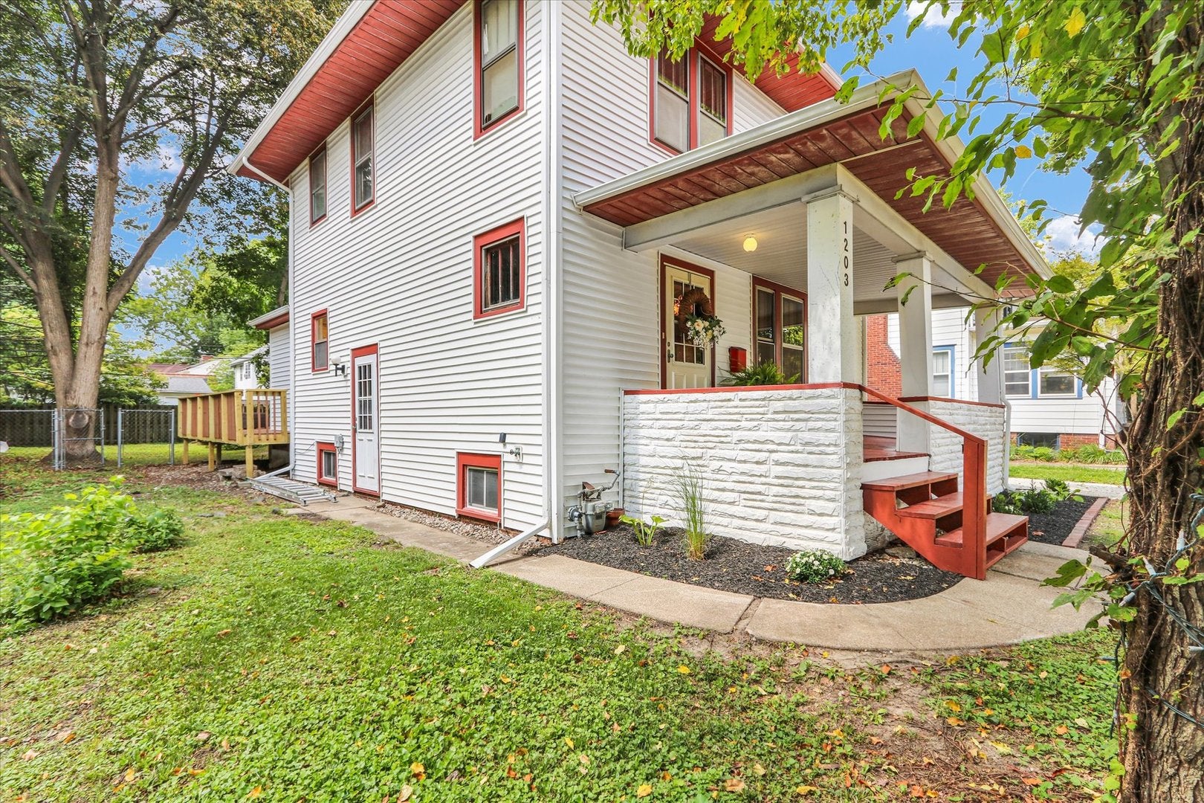
Beautiful hardwood floors, timeless character, and fresh updates welcome you home to 1203 S Race in Urbana. From morning coffee on the covered front porch to relaxing evenings on the rear deck, this inviting 3 BDR home offers comfortable spaces to enjoy every day. Inside, refinished hardwood floors, rich wood trim, and a striking staircase create a warm first impression. Fresh paint, new light fixtures, new plumbing, and new appliances bring modern touches to the home's classic charm. French doors open to the dining room, where beautiful wall sconces set the mood for cozy dinners and memorable gatherings. The spacious kitchen features new stainless steel appliances, generous cabinetry and counter space, and a sliding glass door leading to the deck-making outdoor dining and entertaining easy. Comfortable bedrooms with closets provide room to settle in, while the peaceful fenced backyard offers space for gardening, gathering, or unwinding beneath mature trees. Enjoy a convenient Urbana location close to local schools, Carle Park, the Urbana Indoor Aquatic Center, and nearby tennis courts. Schedule your showing and experience it for yourself!

Save
Ask
Tour
Hide
Share
Listing Snapshot
Price 
$295,000
Days On Site 
35 Days
Bedrooms 
3
Inside Area (SqFt) 
1,764 sqft
Total Baths 
2
Full Baths 
1
Partial Baths 
1
Lot Size 
N/A
Year Built 
1916
MLS® Number 
12747279
Status 
Active
Property Tax 
$8,733.34
HOA/Condo/Coop Fees 
N/A
Sq Ft Source 
Other
Friends & Family
Recent Activity
yesterdayListing updated with changes from the MLS®
yesterdayStatus changed to Active
7 days agoPrice changed to $295,000
a month agoListing first seen on site
General Features
Direction Faces 
East
Foundation 
Brick/Mortar
Garage 
Yes
Garage Spaces 
1
Parking 
GravelDetachedGarage
Parking Spaces 
1
Property Sub Type 
Single Family Residence
Sewer 
Public Sewer
SqFt Below 
168
SqFt Total 
1764
Water Source 
Public
Interior Features
Appliances 
RangeDishwasherRefrigeratorWasherDryerDisposalRange Hood
Basement 
Partially FinishedPartial
Cooling 
Central Air
Fireplace 
Yes
Fireplace Features 
Living RoomWood Burning
Fireplaces 
1
Flooring 
HardwoodCarpet
Heating 
Natural Gas
Interior 
Pantry
Window Features 
Skylight(s)
Bedroom 2 
Dimensions - 10X11Level - Second
Bedroom 3 
Dimensions - 13X8Level - Second
Bedroom 4 
Dining Room 
Dimensions - 10X12Level - Main
Exercise Room 
Dimensions - 14X12Level - Basement
Family Room 
Dimensions - 12X12Level - Main
Kitchen 
Dimensions - 13X21Level - MainDescription - Eating Area-Table Space,Pantry-Closet
Laundry 
Dimensions - 6X14Level - Basement
Living Room 
Dimensions - 20X11Level - Main
Master Bedroom 
Dimensions - 10X13Level - Second
Save
Ask
Tour
Hide
Share
Exterior Features
Construction Details 
Vinyl SidingPlaster
Windows/Doors 
Skylight(s)
Community Features
Community Features 
SidewalksStreet Lights
MLS Area 
Urbana
School District 
Urbana High School
Township 
Urbana
Schools
School District
Urbana High School
Elementary School
Leal Elementary School
Middle School
Urbana Middle School
High School
Urbana High School
Listing Courtesy of MRED as distributed by MLS Grid of KELLER WILLIAMS-TREC


Based on information submitted to the MLS GRID as of 2026-10-06 03:22 PM UTC. All data is obtained from various sources and may not have been verified by broker or MLS GRID. Supplied Open House Information is subject to change without notice. All information should be independently reviewed and verified for accuracy. Properties may or may not be listed by the office/agent presenting the information.
Last checked: 2026-10-06 03:22 PM UTC
MRED DMCA Copyright Information Copyright © 2026 Midwest Real Estate Data LLC. All rights reserved.

Neighborhood & Commute
Source: Walkscore
Disclosure: Community information and market data powered by Constellation Data Labs. Information is deemed reliable but not guaranteed.
Save
Ask
Tour
Hide
Share