Save
Ask
Tour
Hide
Share
$314,900
45 Days On Site

2509 N Skyline Drive
Urbana, IL 61802

For Sale|Single Family Residence|Active
4
Beds
2
Total Baths
2
Full Baths
1,810
SqFt
$174
/SqFt
2007
Built
Subdivision:
Somerset
County:
Champaign
Listing Courtesy of MRED as distributed by MLS Grid of KELLER WILLIAMS-TREC
Call Now: 217-202-7950
Is this the listing for you? We can help make it yours.
217-202-7950
2509 N Skyline Drive2509 N Skyline Drive2509 N Skyline Drive2509 N Skyline Drive
Save
Ask
Tour
Hide
Share

Mortgage Calculator

Monthly Payment (Est.)

Enter an interest rate to see your estimated monthly payment.
Calculator powered by Showcase IDX, a Constellation1 Company. Copyright ©2026 Information is deemed reliable but not guaranteed.

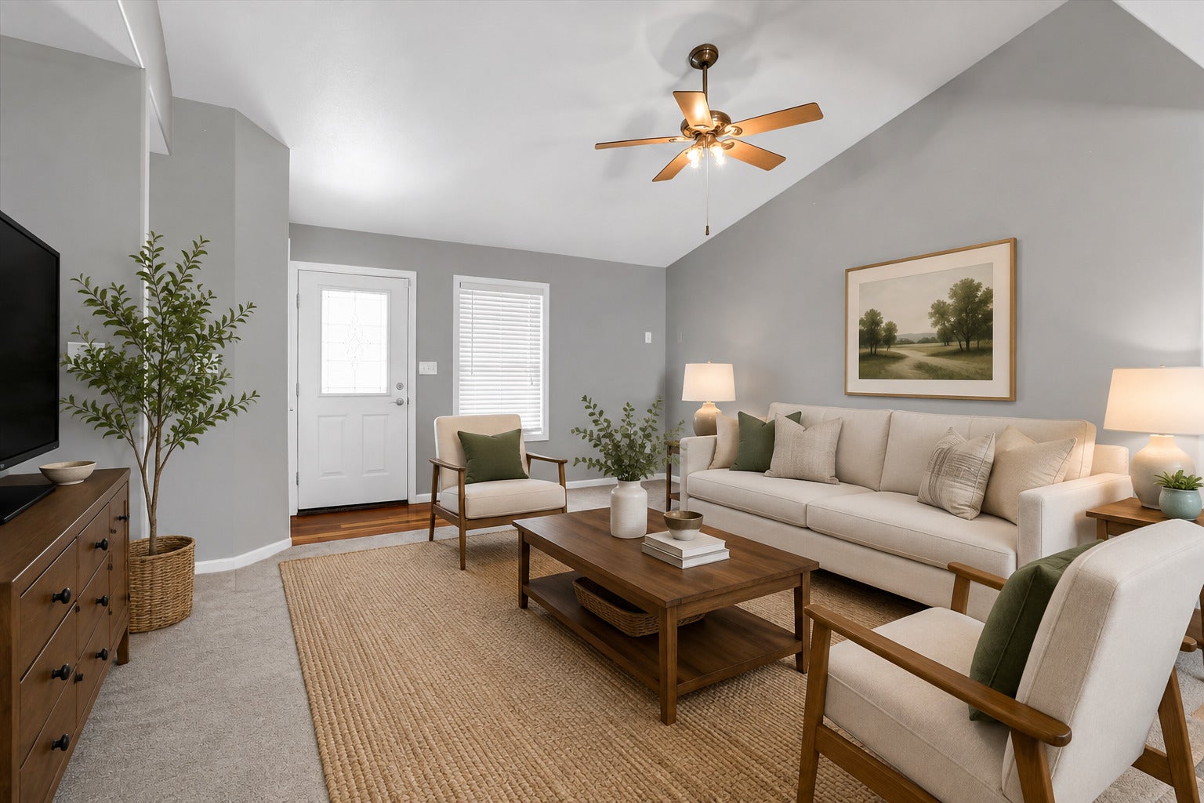
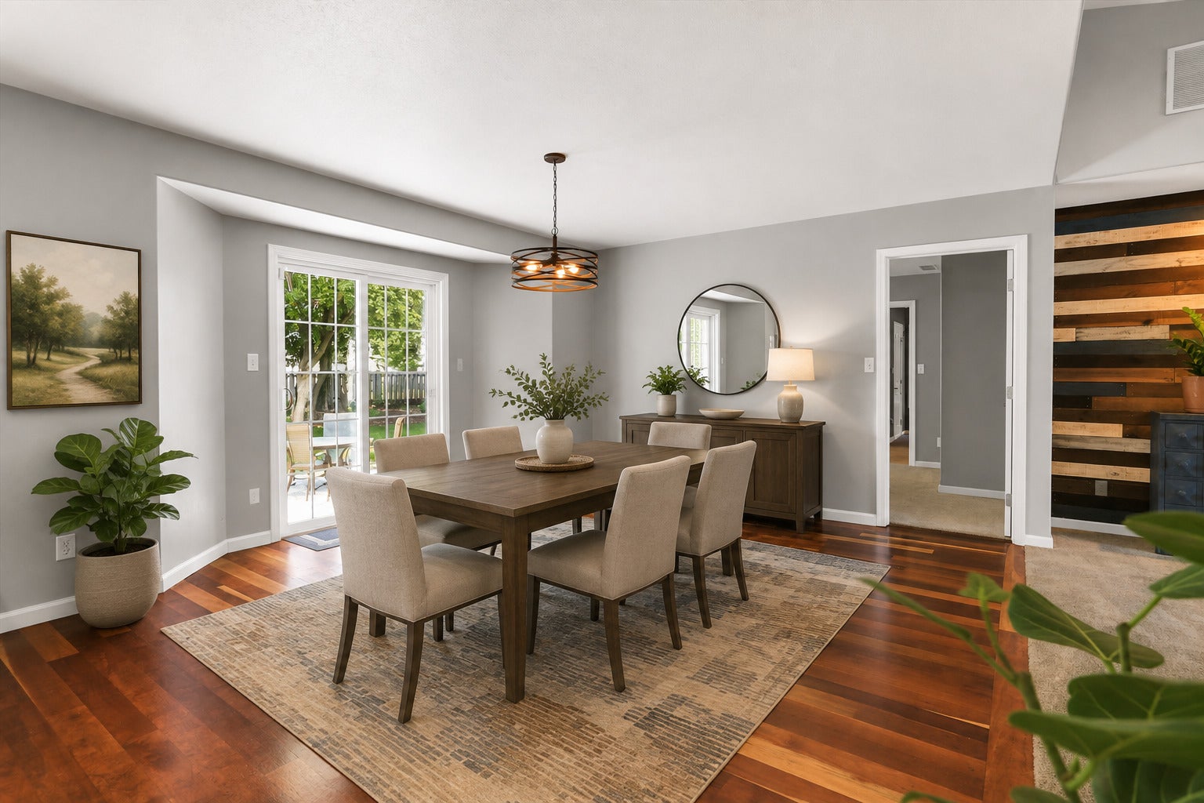
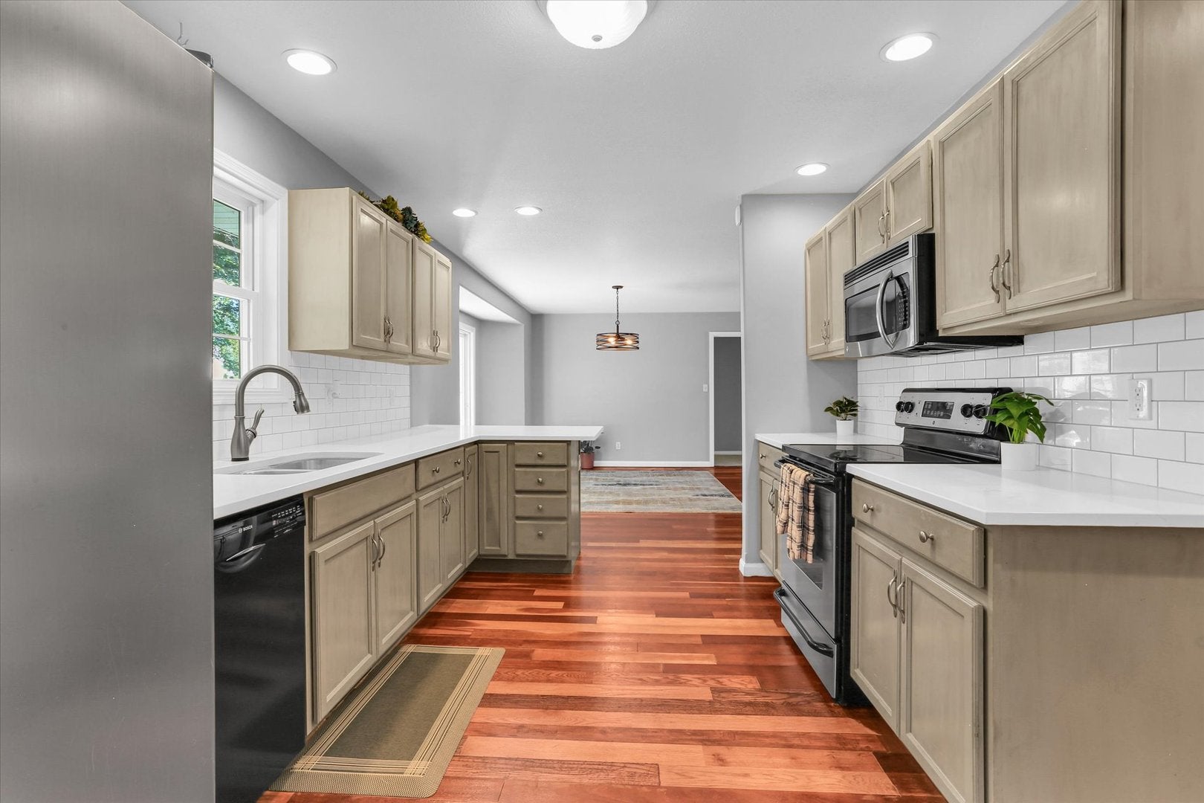
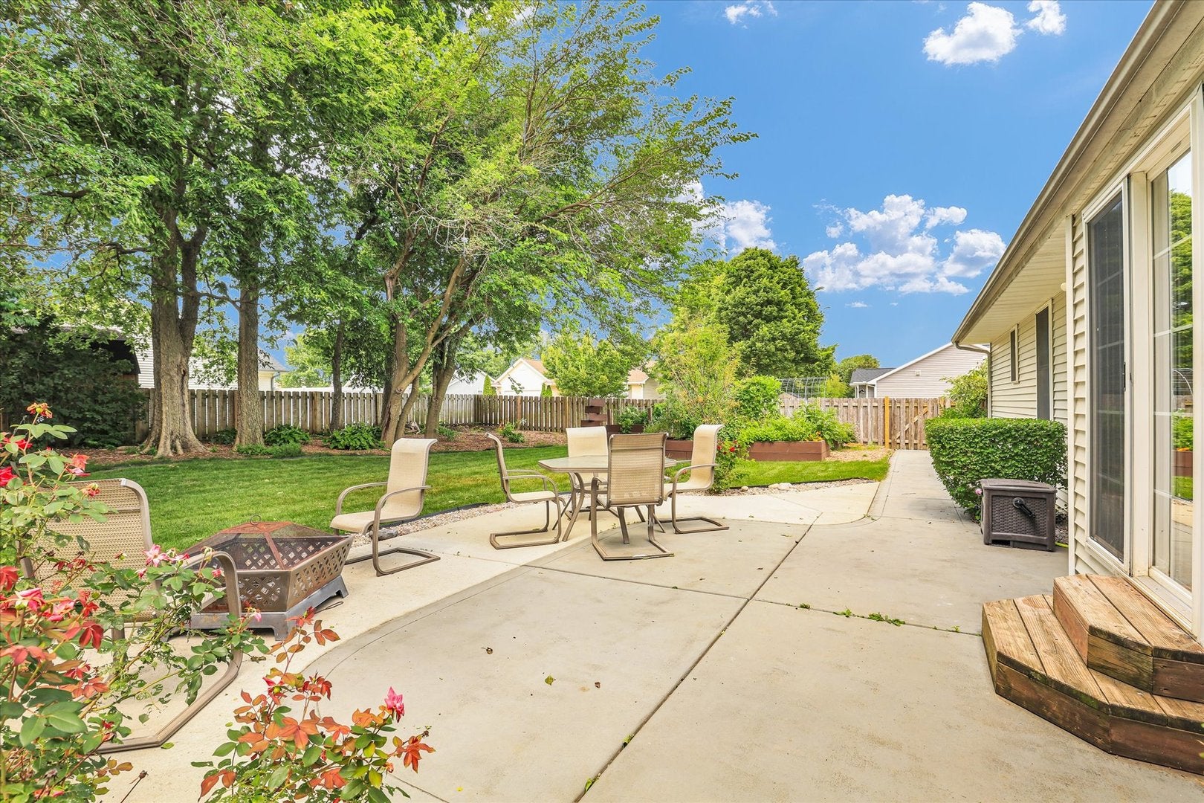
Just outside of town, this updated ranch offers a quiet, peaceful setting while still keeping you close to everything in Urbana. Inside, the open floor plan, refinished hardwood floors, new carpet, and updated kitchen give the home a fresh, comfortable feel. The kitchen is one of the highlights, featuring quartz countertops, painted cabinetry, plenty of workspace, and a good-sized pantry closet. It opens easily to the main living area, where a wood accent wall adds character and a built-in ledge provides the perfect spot for plants, decor, or whatever fits your style. The home offers 4 bedrooms and 2 full baths, including a primary suite with its own private bathroom. One of the additional bedrooms works especially well as a home office or flex space, while the hall bath serves the remaining bedrooms and guests. The backyard may be the best surprise. Mature trees along the north side, established landscaping, a fenced yard, raised garden beds, and plenty of shade create a private setting that feels like a little oasis. An oversized patio provides lots of room to relax, grill, or spend time outside. Major improvements include a roof replaced around 2019 and HVAC from 2017. The home also features a solar panel system, reducing your monthly electric bill and adding another modern feature to an already well-updated property. With its single-story layout, updated interior, great backyard, and peaceful location just outside of town, this home offers a combination that's not always easy to find in Urbana.

Save
Ask
Tour
Hide
Share
Listing Snapshot
Price 
$314,900
Days On Site 
45 Days
Bedrooms 
4
Inside Area (SqFt) 
1,810 sqft
Total Baths 
2
Full Baths 
2
Partial Baths 
N/A
Lot Size 
0.27 Acres
Year Built 
2007
MLS® Number 
12729089
Status 
Active
Property Tax 
$7,143.52
HOA/Condo/Coop Fees 
N/A
Sq Ft Source 
Other
Friends & Family
Recent Activity
5 days agoListing updated with changes from the MLS®
a month agoStatus changed to Active
2 months agoListing first seen on site
General Features
Acres 
0.27
Attached Garage 
Yes
Direction Faces 
East
Garage 
Yes
Garage Spaces 
2
Parking 
AttachedGarage
Parking Spaces 
2
Property Sub Type 
Single Family Residence
Sewer 
Public Sewer
SqFt Total 
1810
Style 
Ranch
Water Source 
Public
Interior Features
Appliances 
RangeMicrowaveDishwasherRefrigeratorDisposal
Basement 
None
Cooling 
Central Air
Electric 
200+ Amp Service
Heating 
Natural GasForced Air
Interior 
Cathedral Ceiling(s)
Bedroom 2 
Dimensions - 12X11Level - Main
Bedroom 3 
Dimensions - 11X11Level - Main
Bedroom 4 
Dimensions - 11X13Level - Main
Dining Room 
Dimensions - 15X15Level - Main
Family Room 
Kitchen 
Dimensions - 16X13Level - Main
Laundry 
Dimensions - 6X9Level - Main
Living Room 
Dimensions - 17X15Level - Main
Master Bedroom 
Dimensions - 15X14Level - Main
Save
Ask
Tour
Hide
Share
Exterior Features
Construction Details 
Vinyl Siding
Fencing 
Fenced
Patio And Porch 
PatioPorch
Community Features
Community Features 
Sidewalks
MLS Area 
Urbana
School District 
Urbana High School
Township 
Urbana
Schools
School District
Urbana High School
Elementary School
Leal Elementary School
Middle School
Urbana Middle School
High School
Urbana High School
Listing Courtesy of MRED as distributed by MLS Grid of KELLER WILLIAMS-TREC


Based on information submitted to the MLS GRID as of 2026-10-06 02:45 PM UTC. All data is obtained from various sources and may not have been verified by broker or MLS GRID. Supplied Open House Information is subject to change without notice. All information should be independently reviewed and verified for accuracy. Properties may or may not be listed by the office/agent presenting the information.
Last checked: 2026-10-06 02:45 PM UTC
MRED DMCA Copyright Information Copyright © 2026 Midwest Real Estate Data LLC. All rights reserved.

Neighborhood & Commute
Source: Walkscore
Disclosure: Community information and market data powered by Constellation Data Labs. Information is deemed reliable but not guaranteed.
Save
Ask
Tour
Hide
Share