
3409 Waterville CourtChampaign, IL 61822
Mortgage Calculator
Monthly Payment (Est.)
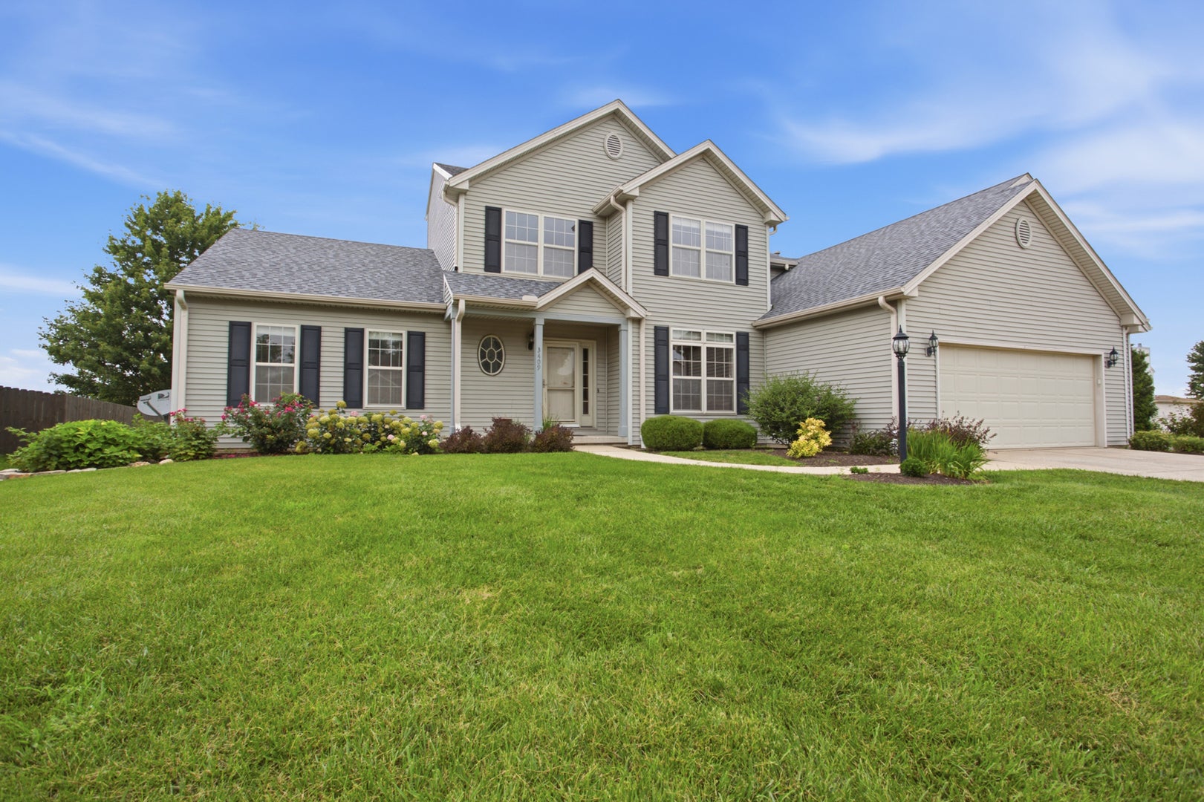
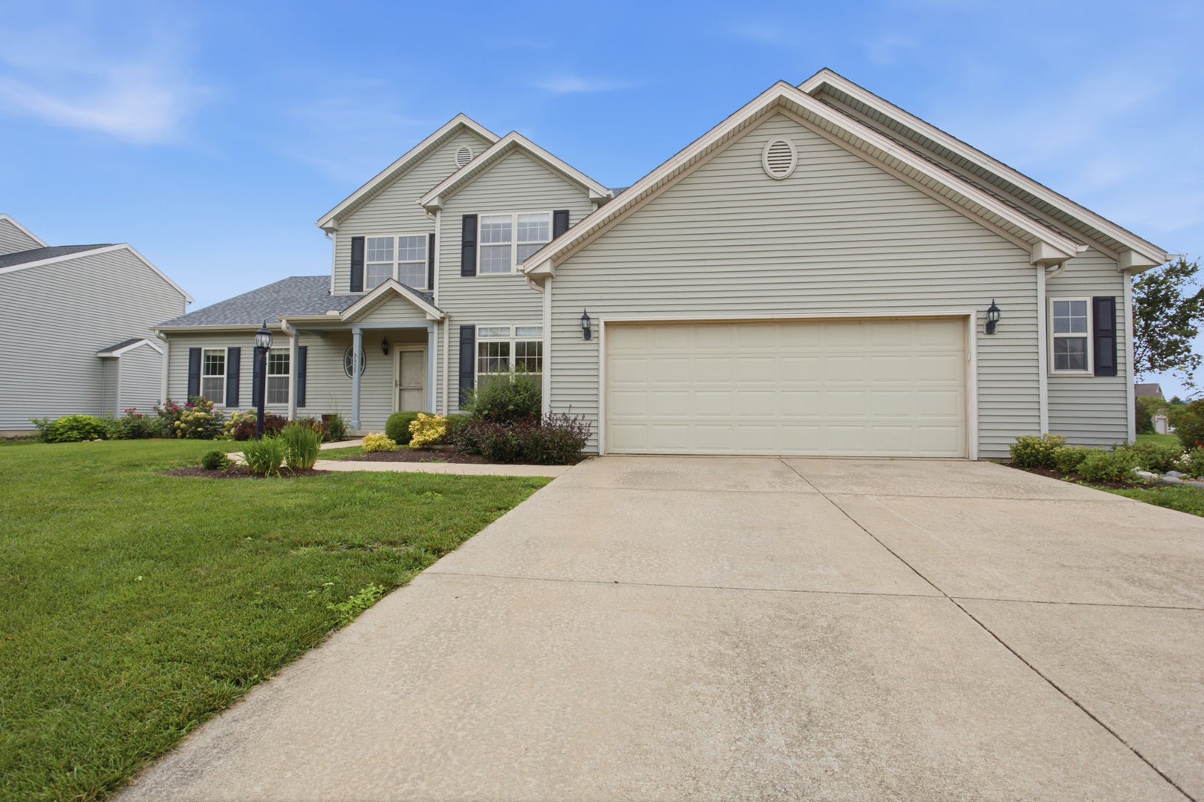
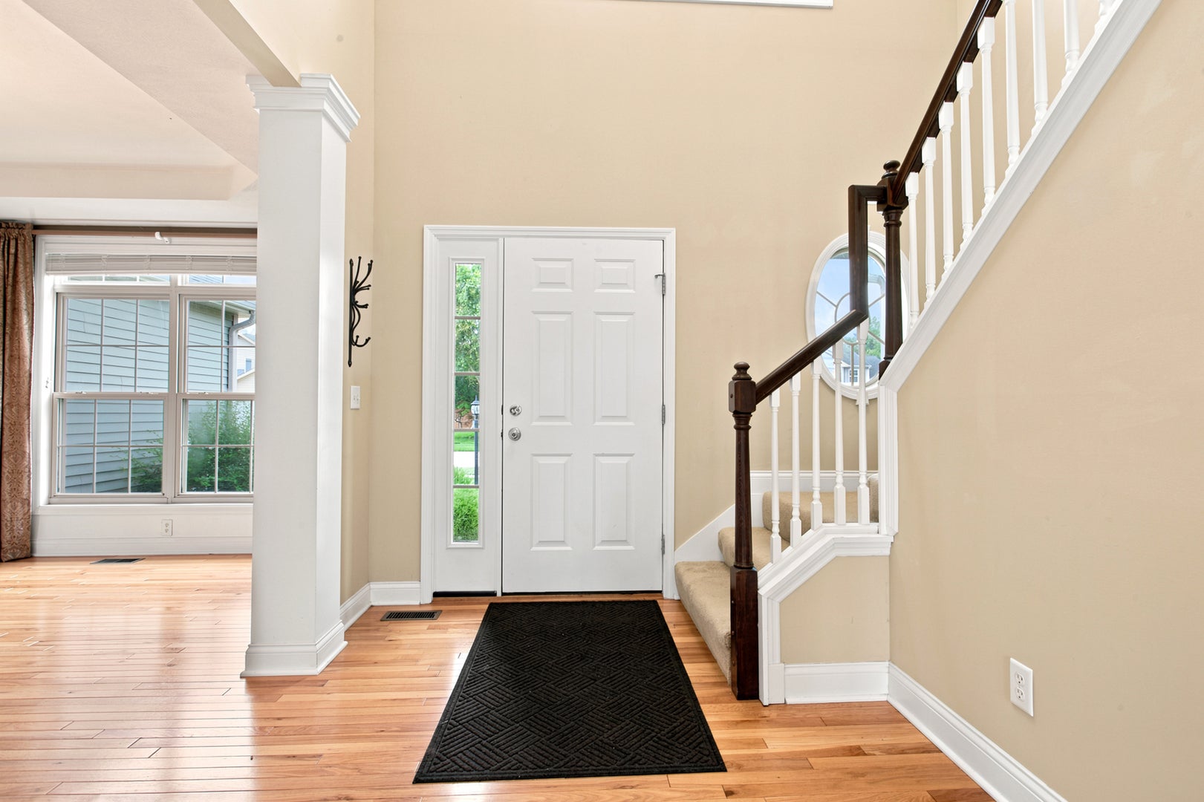
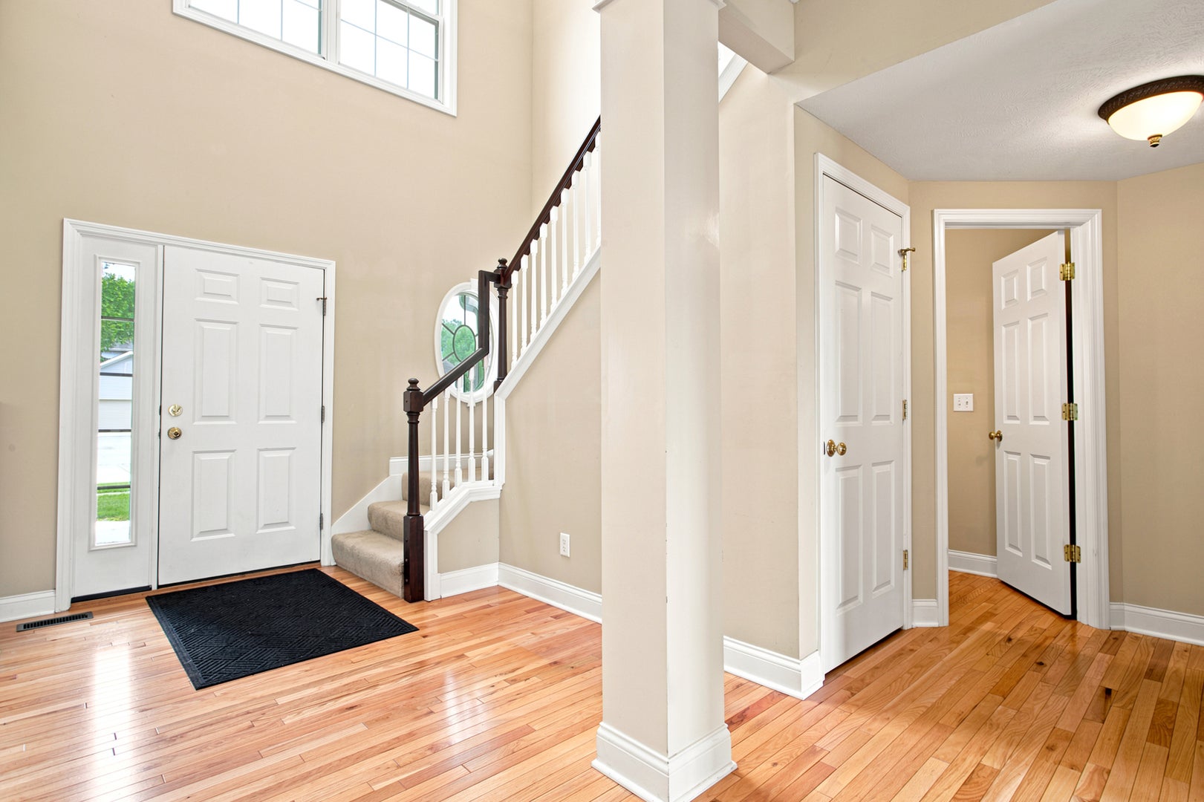
Enter an interest rate to see your estimated monthly payment.Welcome to this beautifully maintained home in the highly desirable Cherry Hills subdivision! Thoughtfully designed for comfortable everyday living, this home offers an inviting layout, numerous updates, and the convenience of a first-floor primary suite and office. The heart of the home is the recently remodeled kitchen, featuring soft-close drawers, a new dishwasher, a large breakfast bar, generous cabinet space, and excellent storage. The vaulted living room creates an open, inviting atmosphere and features a gas fireplace, perfect for cozy evenings at home. A first-floor office provides flexible space for working from home, hobbies, or a quiet retreat. The first-floor primary suite offers privacy and convenience, with a full bath featuring an easy-in shower. The previous owner also enjoyed a hot tub with convenient access from the primary suite. Major updates provide added peace of mind, including a new roof installed this year and a furnace and air conditioning system replaced in 2020. With these important improvements already completed, you can move in and enjoy the home without taking on major projects. Located in the popular Cherry Hills subdivision, this home combines an established neighborhood setting with convenient access to shopping, dining, schools, parks, and everyday amenities. With its updated kitchen, first-floor living options, vaulted living room, and significant recent improvements, this is a home that offers both comfort and functionality in a sought-after location.
| 4 days ago | Listing updated with changes from the MLS® | |
| 4 days ago | Price changed to $429,900 | |
| 4 days ago | Status changed to Active | |
| 3 months ago | Listing first seen on site |

Based on information submitted to the MLS GRID as of 2026-10-06 03:01 PM UTC. All data is obtained from various sources and may not have been verified by broker or MLS GRID. Supplied Open House Information is subject to change without notice. All information should be independently reviewed and verified for accuracy. Properties may or may not be listed by the office/agent presenting the information.
Last checked: 2026-10-06 03:01 PM UTC
MRED DMCA Copyright Information Copyright © 2026 Midwest Real Estate Data LLC. All rights reserved.

Did you know? You can invite friends and family to your search. They can join your search, rate and discuss listings with you.